Delivered product name/Horizontal recyclingCarpet tile"ECOS®" iD series・TFP Hospital Curtain Ⅳ
Location: Shinjuku-ku, Tokyo
Delivery date/June 2019
(*Images posted on this page may not be reproduced without permission)
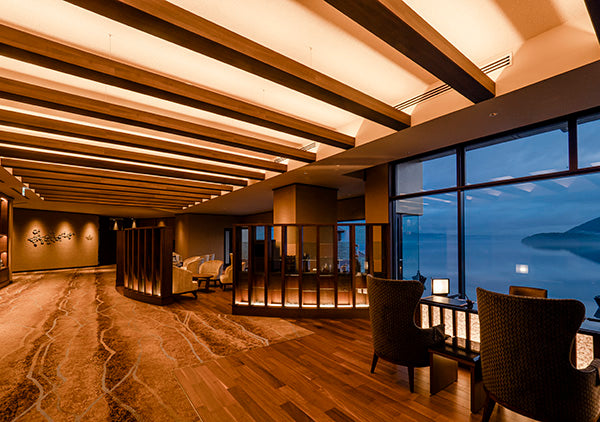
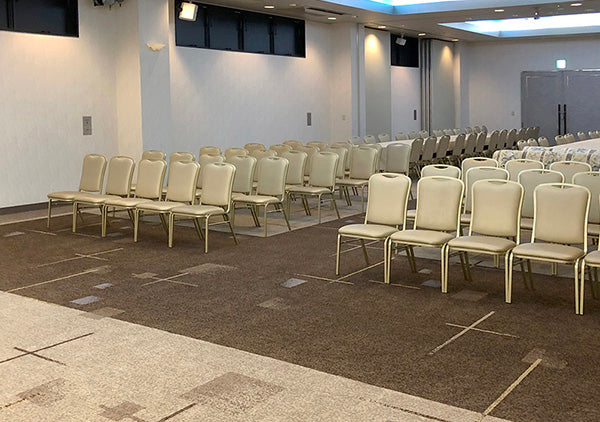
New Tokyo Medical University Hospital opened in July 2019 on the north side of the current hospital. The new hospital has 2 basement floors and 20 floors above ground.The new 904-bed ward is based on the concept of "Neat (elegant, neat, sophisticated) & Clean" (clean, pure, noble), and is equipped with a comfortable treatment space.It is a university hospital in central Nishi-Shinjuku that will be responsible for acute care in the region and will serve as a base for medical treatment, education, and research. For the partition curtains in the examination rooms and wards of the university hospital,TFP Hospital Curtain Ⅳwas adopted. In addition, on the floor of the conference zone on each floor,Horizontal recyclingCarpet tile"ECOS®"We used iD-1102EP, ECOS iD-4013EP for the auditorium and conference room on the 9th floor, ECOS iD-1221 for the floors of the special ward lounge, hallway, and day room on the 19th floor, and ECOS iD-5101 for the floors of special private rooms C and D. As per the concept, we contributed to the creation of a modern space with a clean and sophisticated impression based on white.